Pull down an attic hatch ladder on a sunny afternoon and the first clue is the timber geometry overhead. Whether you see open cut rafters or a dense web of galvanized nail plates determines everything that follows.
Across North America and Europe, pitched roofs generally fall into two structural eras. Houses built before the widespread adoption of prefabricated gang-nail roof trusses in the 1960s rely on traditional stick framing: sloped rafters meeting at a ridge board, tied together across the bottom by ceiling joists to form a stable structural triangle. Modern tract homes, by contrast, frequently use engineered W-trusses spaced 600 mm on center, where thin 38 mm × 89 mm diagonal webs crisscross the entire attic volume.
While an engineered truss roof cannot be cut or altered in the field without full replacement or complex sistered re-engineering, a traditional cut-rafter attic often holds thirty to forty percent of the house's total footprint in raw, unconditioned volume.
Why Ceiling Joists Are Not Floor Joists
The most deceptive detail in an unfinished attic is a rough plywood subfloor laid by a previous owner for holiday boxes. Seeing a flat wooden floor makes it easy to imagine rolling out a rug and bringing up a desk. Yet the timbers beneath that plywood were likely sized only to support the dead weight of the bedroom plaster ceiling below plus a light 10 psf (0.48 kPa) non-habitable storage load.
A code-compliant habitable bedroom or study floor must carry a minimum live load of 30 to 40 psf (1.44 to 1.92 kPa) with a deflection limit of L/360 so the plaster ceiling downstairs does not crack when someone walks across the room. Converting an attic almost always requires sistering deeper engineered lumber (such as laminated veneer lumber, LVL) or steel flitch plates alongside the existing ceiling joists, resting directly on load-bearing exterior walls and central partitions.
Reclaiming the Low Eaves Triangle
Building codes typically count only floor area with at least 1.5 m to 2.1 m of headroom as habitable space, leading builders to erect vertical "knee walls" 1.1 m high and abandon the sloped triangle behind them.
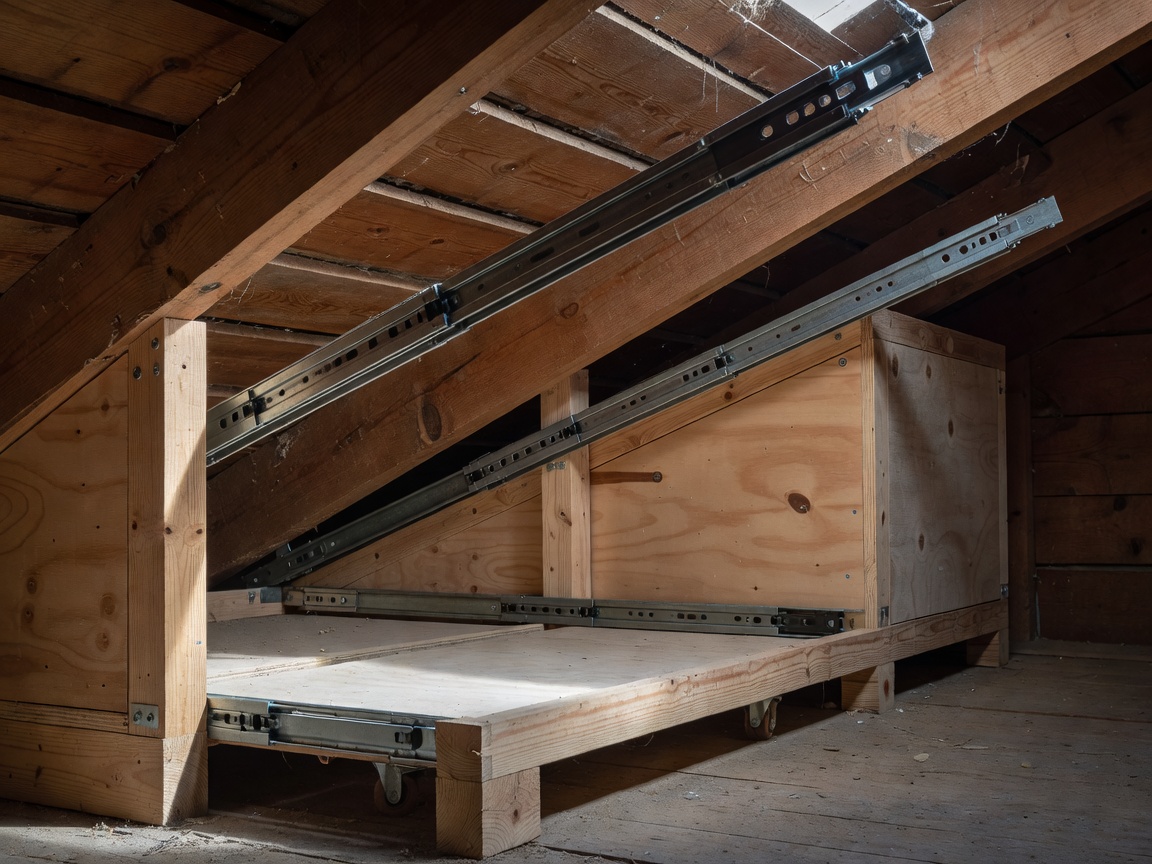
Deep Rolling Trundles: Bypass standard 550 mm cabinet slides; mount heavy polyurethane floor casters under 1,100 mm deep birch carts that roll all the way back to the soffit plate.
Insulated Knee-Wall Backing: Enclose the storage bay in an airtight insulated box so pulling open a drawer does not dump unconditioned roof air into the room.
Angled Wardrobe Pull-Outs: Cut the back top edge of pull-out garment racks at the exact roof pitch (e.g., 8:12) to capture every vertical centimeter.
The 50 mm Air Chute That Saves the Roof Sheathing
In architectural photography of renovated attics, tongue-and-groove pine boards or crisp plasterboard frequently wrap tightly around the bottom face of the rafters. What the camera cannot show is the moisture physics occurring inside the rafter cavity during January.
If warm, humid indoor air leaks past recessed ceiling lights or unsealed drywall joints and hits cold roof sheathing in winter, it condenses into frost and liquid water, rotting the roof deck from the inside out and triggering exterior ice dams. Unless an assembly is specifically engineered by a building-science specialist as an unvented conditioned "hot roof" using high-density closed-cell insulation or exterior rigid foam over the deck, every insulated rafter bay requires a continuous 50 mm (2-inch) ventilation air chute running unobstructed from the exterior soffit vent all the way up to the ridge vent.
Dormers, Roof Windows, and the Daylight Trick
Because the human eye judges room size by the distance to the furthest sunlit surface rather than actual square footage, an attic with dark corners feels half its true width. Adding a shed dormer along the rear roofline simultaneously solves two problems: it lifts the ceiling plane to full standing height across a wide band of floor, and it satisfies the emergency escape and rescue opening requirement (minimum 5.7 sq ft / 0.53 m² clear opening with a sill no higher than 44 inches / 1118 mm off the floor) mandatory for any sleeping room.
Where local historic conservation rules prohibit projecting dormers on a street-facing roof slope, center-pivot conservation skylights recessed flush into the slate line—or interior glazed light shafts borrowing daylight from a neighboring stairwell—transform the perceived volume without altering the exterior silhouette.
Cookies on this site Some cookies are needed for the site to work. Others help us understand how it is used. You can change your choice later. Read more