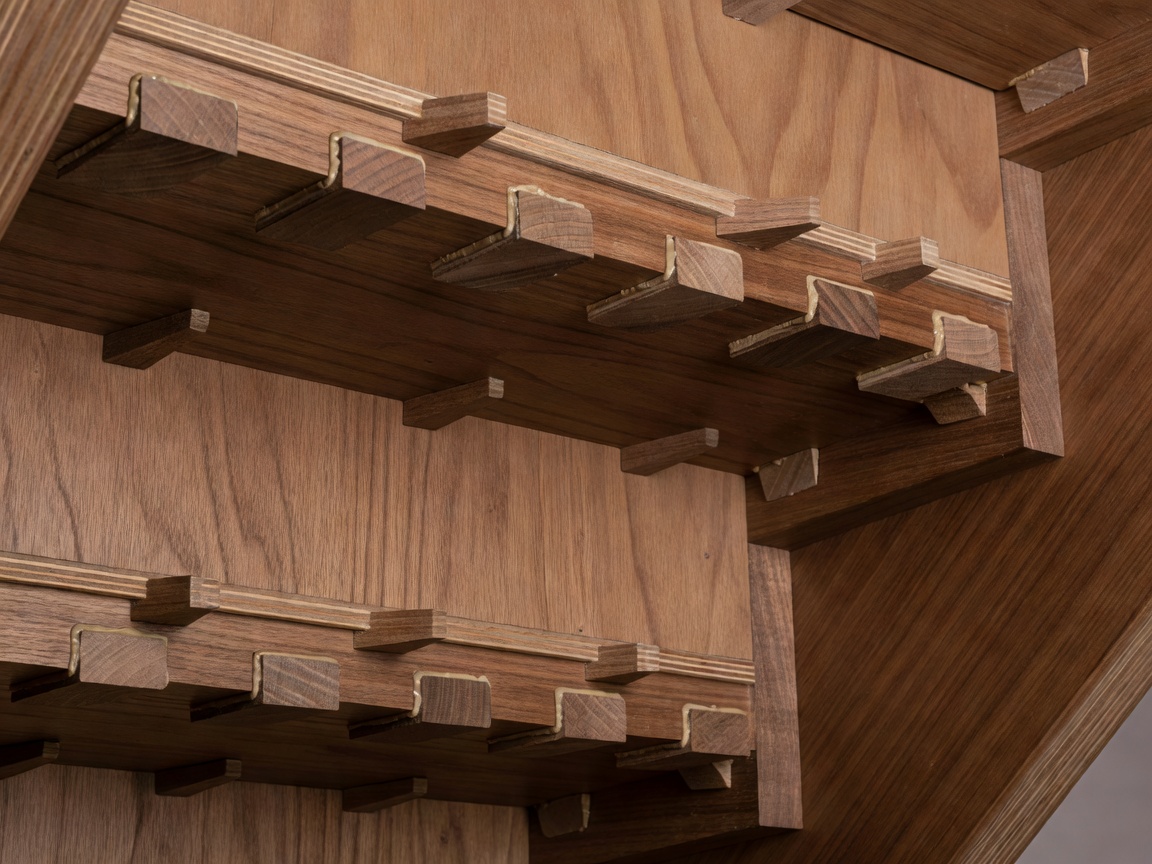
A staircase is the largest single piece of joinery in a house, yet in ninety percent of homes it performs only one duty: moving feet up and down while walling off four cubic meters of prime central storage.
Long before modern compact-living architects began publishing modular plywood staircases, Edo-period Japanese merchant townhouses (machiya) perfected the kaidan-dansu—the chest-of-drawers staircase. Built from lightweight paulownia and Japanese cedar with forged iron pulls, the entire stair carriage was constructed as a structural stack of apothecary drawers and sliding-door cupboards. If a merchant moved shop, the staircase could be unpinned and carried out into the street like a dresser.
Today, applying that same furniture-grade logic to a domestic stair requires respecting two strict forces: human gait ergonomics (Blondel's 1675 stair formula: 2 risers + 1 tread = 600 to 650 mm) and dynamic structural bounce.
Structural Spandrels vs. Non-Structural Risers
Before cutting into the vertical risers or the drywall side cheek (the spandrel) of an existing staircase, examine how the treads are supported from beneath. Traditional British and early American closed-stringer stairs use housed stringers: trenches routed into heavy 38 mm outer boards where the treads and risers are glued and driven tight with tapered timber wedges from underneath. In this assembly, the vertical riser board is glued and screwed to the rear edge of the tread below it, acting as a deep I-beam flange that stops the tread from sagging under foot traffic.
Engineering Under-Stair Pull-Outs
When removing stud walls beneath a stair to install full-depth pull-out pantry or wardrobe bays, the cabinetry itself must take over the vertical support load:
24 mm Birch Ply Dividers: Vertical cabinet gables placed directly beneath the center stair carriage act as load-bearing posts down to the floor slab.
100 kg Progressive Slides: Full-height triangular pull-out units require bottom-mounted heavy-duty telescopic runners plus a single top stabilizing guide rail aligned with the stringer pitch.
Flush Shadow Reveals: Miter the top rail of each cabinet door at the exact angle of the outer stringer so closed doors read as a seamless timber wainscot.
When Riser Drawers Work—and When They Become a Hazard
Photos of staircases where every vertical riser pulls out like a shoe drawer frequently circulate online. In daily domestic life, however, installing drawers in the upper two-thirds of a staircase presents two serious practical flaws: first, any drawer above the fourth riser collides with the descending stair soffit after sliding out only 250 mm; second, an upper riser left accidentally ajar by 20 mm destroys the required tread depth for someone walking *down* the stairs, creating a severe fall hazard.
Seasoned residential architects restrict riser drawers to the bottom two or three steps where the cavity behind the riser runs deep into the base of the spandrel triangle, and specify heavy self-closing spring dampers combined with recessed touch-latches so no protruding metal pull can ever catch a sock or heel.
Alternating-Tread Stairs, Spiral Runs, and Hinged Counterweights
When connecting a ground floor to a newly discovered mezzanine or attic study where there simply is not the 3.2 meters of horizontal floor run needed for a standard straight stair, designers look to compact geometries:
Winder Treads at the Bottom Turn: Replacing a flat 900 mm × 900 mm quarter-turn landing with three pie-shaped winder treads gains roughly 540 mm of vertical rise inside the exact same floor footprint, often allowing a full code-compliant stair to tuck around a chimney breast.
Alternating-Tread ("Paddle" or Jefferson) Stairs: By cutting away half of each tread on alternating left and right sides, the stair pitch can steepen to 55 or 60 degrees while still providing a deep foot landing. Always check local municipal amendments: most jurisdictions permit alternating-tread devices only for unoccupied mechanical lofts or tiny mezzanines under 200 sq ft, prohibiting them as the sole exit from a bedroom.
Counterweighted Hinged Flights: In historic industrial lofts and ultra-compact studio apartments, a steel or hardwood stair hinged at the upper trimmer joist can be lifted smoothly against the ceiling using a concealed lead or steel sash-weight running inside an adjacent wall column—freeing the dining floor below during the day.
Cookies on this site Some cookies are needed for the site to work. Others help us understand how it is used. You can change your choice later. Read more