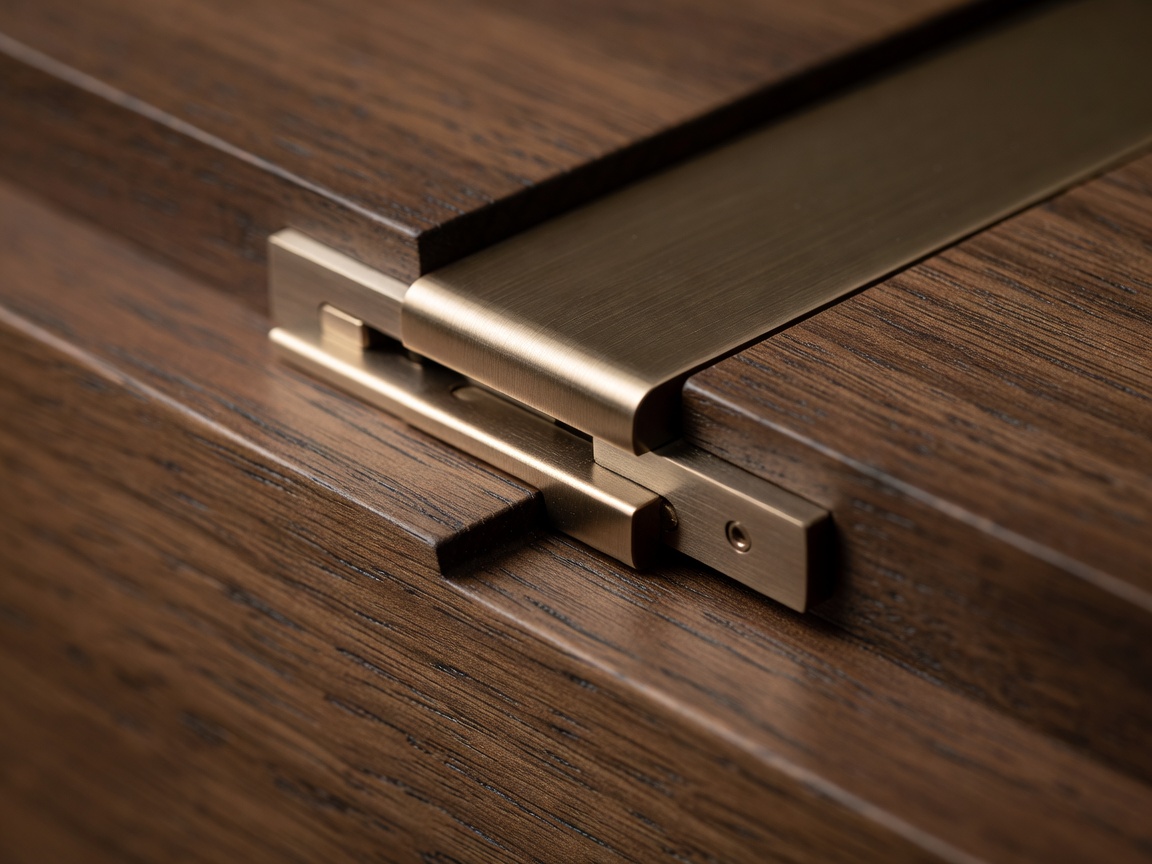
A hidden room succeeds or fails within a three-millimeter strip of air. If the perimeter shadow line sags by even the thickness of a coin, the human eye immediately separates the operable panel from the surrounding room.
When visitors walk through historical houses—such as Thomas Jefferson's Monticello with its revolving service doors or the paneled closets of seventeenth-century Dutch canal townhouses—they rarely spot the secret doors at first glance. That is not because early joiners possessed futuristic latches. Rather, they understood visual rhythm. The human visual cortex scans walls for interruptions in horizontal moldings and variations in shadow depth. Give the eye a consistent shadow groove every six hundred millimeters across an entire wall of stile-and-rail paneling, and the single groove that actually opens becomes optically unremarkable.
The Geometry of the Turning Radius
The primary mechanical puzzle of a disguised door is wall thickness. A standard flush interior door is 44 mm thick; its diagonal corner projects only slightly as it swings out of the jamb. A bookcase door, by contrast, is typically 250 mm to 300 mm deep. When a 900 mm wide by 280 mm deep rectangular box rotates around a corner pin, its diagonal hypotenuse measures over 942 mm. Without careful geometry, the back corner of the bookcase will crash straight into the strike-side door jamb before it can open five degrees.
Solving the Deep-Shelf Swing
Cabinetmakers use three distinct geometric strategies to let a deep cabinet clear its rough opening without leaving an unsightly gap on the room side:
In-Swing vs. Out-Swing: Out-swinging doors pull away from the jamb immediately, allowing tight face frames that completely overlap the rough opening.
Trapezoidal Carcass: For in-swinging doors, the strike-side gable of the bookcase is mitered back at 12 to 15 degrees inside the hidden room.
Offset Pivot Fulcrum: Placing the pivot pin 65 mm inward from the hinge stile causes the heel of the bookcase to tuck into the opening as the face swings out.
Hardware Selection: Tectonic Hinges vs. Thrust Pivots
Choosing the wrong hinge is the single most common reason DIY hidden doors bind within their first season. We divide concealed hardware into two structural categories based on total door mass (carcass weight plus expected book or object load):
1. Multi-Axis Concealed Hinges (Up to 80 kg): Engineered systems such as Simonswerk Tectus or Soss invisible hinges mortise deep into the door edge and jamb. High-grade models offer three-dimensional micro-adjustment via hex screws—allowing the installer to tweak vertical height, horizontal reveal, and gasket compression by ±3 mm after the wall paneling is hung. These are ideal for flush jib doors clad in wallpaper, plasterboard with taped bead frames, or lightweight slatted acoustic timber.
2. Floor-Mounted Thrust Pivots (80 kg to 350+ kg): Once a door carries thirty hardcovers and solid oak shelving, hanging that mass laterally off a vertical stud induces creep deflection in the wood framing. Heavy-duty architectural pivots (such as Rixson or FritsJurgens systems) transfer 100% of the vertical gravity load directly down through a hardened ball bearing into the subfloor joist or concrete slab. The top pivot in the header acts solely as a lateral shear guide to keep the stile upright.
Skirting Boards, Thresholds, and the Floor Clue
Look down at the floor in front of most poorly executed secret rooms and you will see two immediate giveaways: a sawn gap in the baseboard that drags across the flooring, and a crescent-shaped scuff mark left by a support wheel. To eliminate the baseboard cut line cleanly, joiners align the vertical seam with a natural architectural break—such as the edge of a pilaster column—or step the bottom plinth forward so the break occurs on a 45-degree return miter shadowed from primary room lighting.
If the floor inside the concealed room sits flush with the outer hallway, the bottom rail of the swinging unit requires at least 10 mm to 14 mm of vertical clearance to clear seasonal wood expansion or area rugs. To prevent light from bleeding beneath that gap (which instantly ruins the illusion of a solid wall), fit an automatic mortised drop-bar seal into the underside of the bottom plinth.
Ventilation, Egress, and Life Safety Inside Enclosed Alcoves
While a disguised door is visually delightful, enclosing a habitable study, sensory retreat, or media room behind an airtight gasketed panel introduces real environmental and safety responsibilities:
Fresh Air Exchange: A sealed 2.5 m × 2.5 m closet-sized study occupied by one adult will experience rising carbon dioxide levels (exceeding 1,500 ppm) and stuffy heat buildup from computer equipment within forty-five minutes. Always provide a balanced supply and return air pathway—typically via a silenced jumper duct through the ceiling joist bay into an adjacent hallway or a dedicated branch off the home's ERV/HRV ventilation system.
Fail-Safe Latching & Emergency Override: Any electromagnetic maglock or motorized linear actuator used as a "secret catch" must be wired in a fail-safe (power-to-lock) configuration connected to a manual mechanical interior release handle. If house power drops or a smoke alarm triggers, the latch must release automatically so nobody can ever be trapped inside.
Cookies on this site Some cookies are needed for the site to work. Others help us understand how it is used. You can change your choice later. Read more